01
The drawing
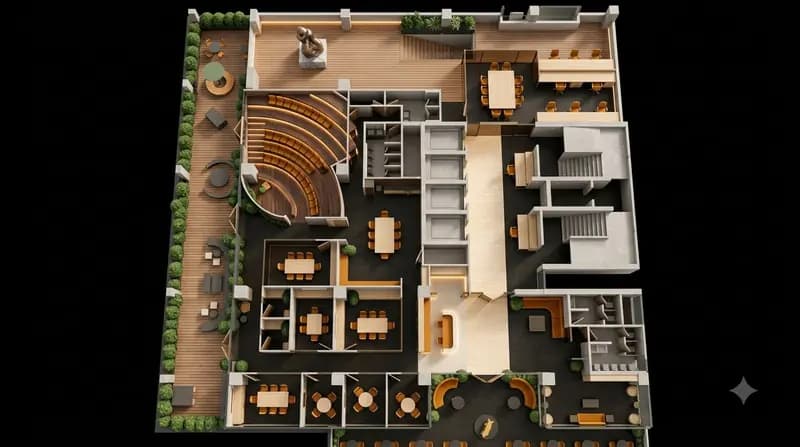
Every project starts with the client's DWG. The lines you just saw are theirs, read at their true scale: walls, glazing, door swings, furniture, planting.
Nothing is traced by eye and nothing is guessed.

Reading the drawing 0%
Portfolio · Corporate office floor
One real project, a corporate office floor, rebuilt in front of you from the client's own drawing: every wall, every door, every seat.
Scroll to buildEvery project starts with the client's DWG. The lines you just saw are theirs, read at their true scale: walls, glazing, door swings, furniture, planting.
Nothing is traced by eye and nothing is guessed.
The slab is laid, then the outer edge rises first: façade, glazing line, parapets and planters, straight up from the drawn outline.
Then the partitions and the service core. Each wall is the client's own line, extruded to full height.
Doors open at the angle they are drawn. Glass partitions sit exactly on the glazing line.
Meeting rooms, phone booths, washrooms, the lounge and the terraces are furnished one room at a time, from the furniture blocks in the plan.
A town-hall space: eight oak tiers, each 230 mm high, climbing to +1840. Then come the seat pads, a ribbed mural wall and a small stage.
One model holds the whole floor. Every image and every quantity comes out of it, so they always agree.
Interactive
Turn it, zoom in, and pick a room to watch it build again.
From model to photograph
A sketchbook of the finished rooms. Each left page is the client's plan, with the camera that took the picture in red. Drag the glass over a photograph to look closer.
How we work
Project shown with the client's permission.
Architectural visualization|Interiors|Exteriors|3D walkthroughs
Send us your drawings and the look you're after. We send back hyper-realistic renders, ready to show your client the next day.
How it works
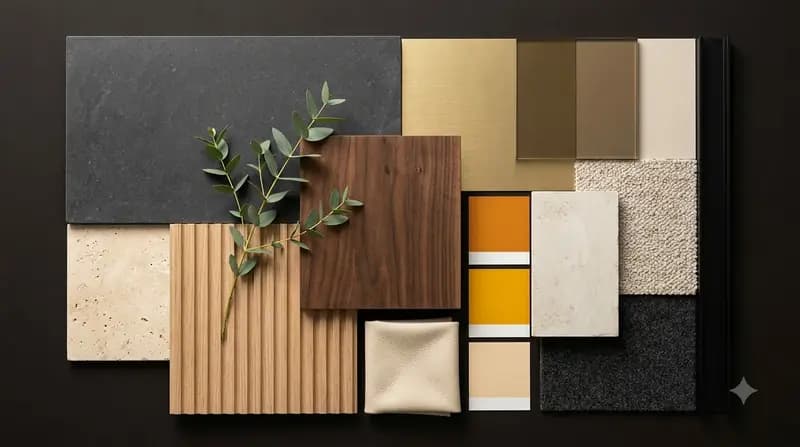
Fill in the order form with your plan, ceiling height and moodboard.
Choose your space type and number of views. The clock starts once payment goes through.
Get a watermarked preview, with two free rounds of changes.
Receive full-resolution renders by email and WhatsApp.
Selected work
Visual transformation
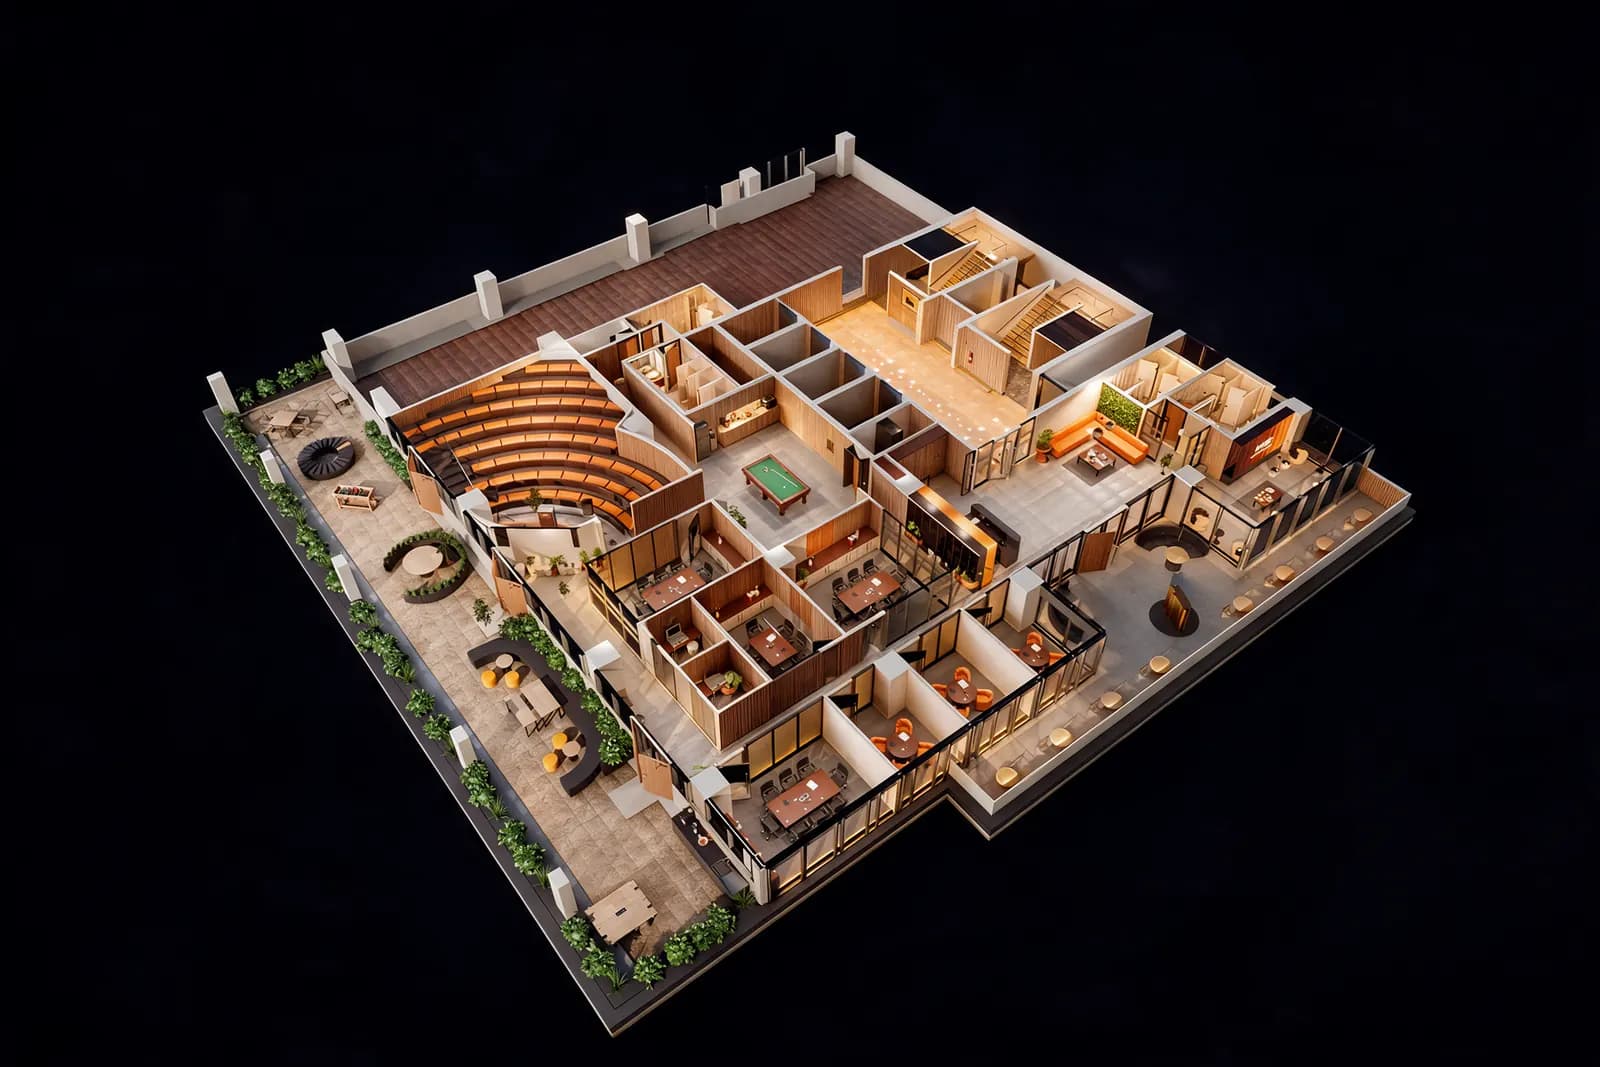
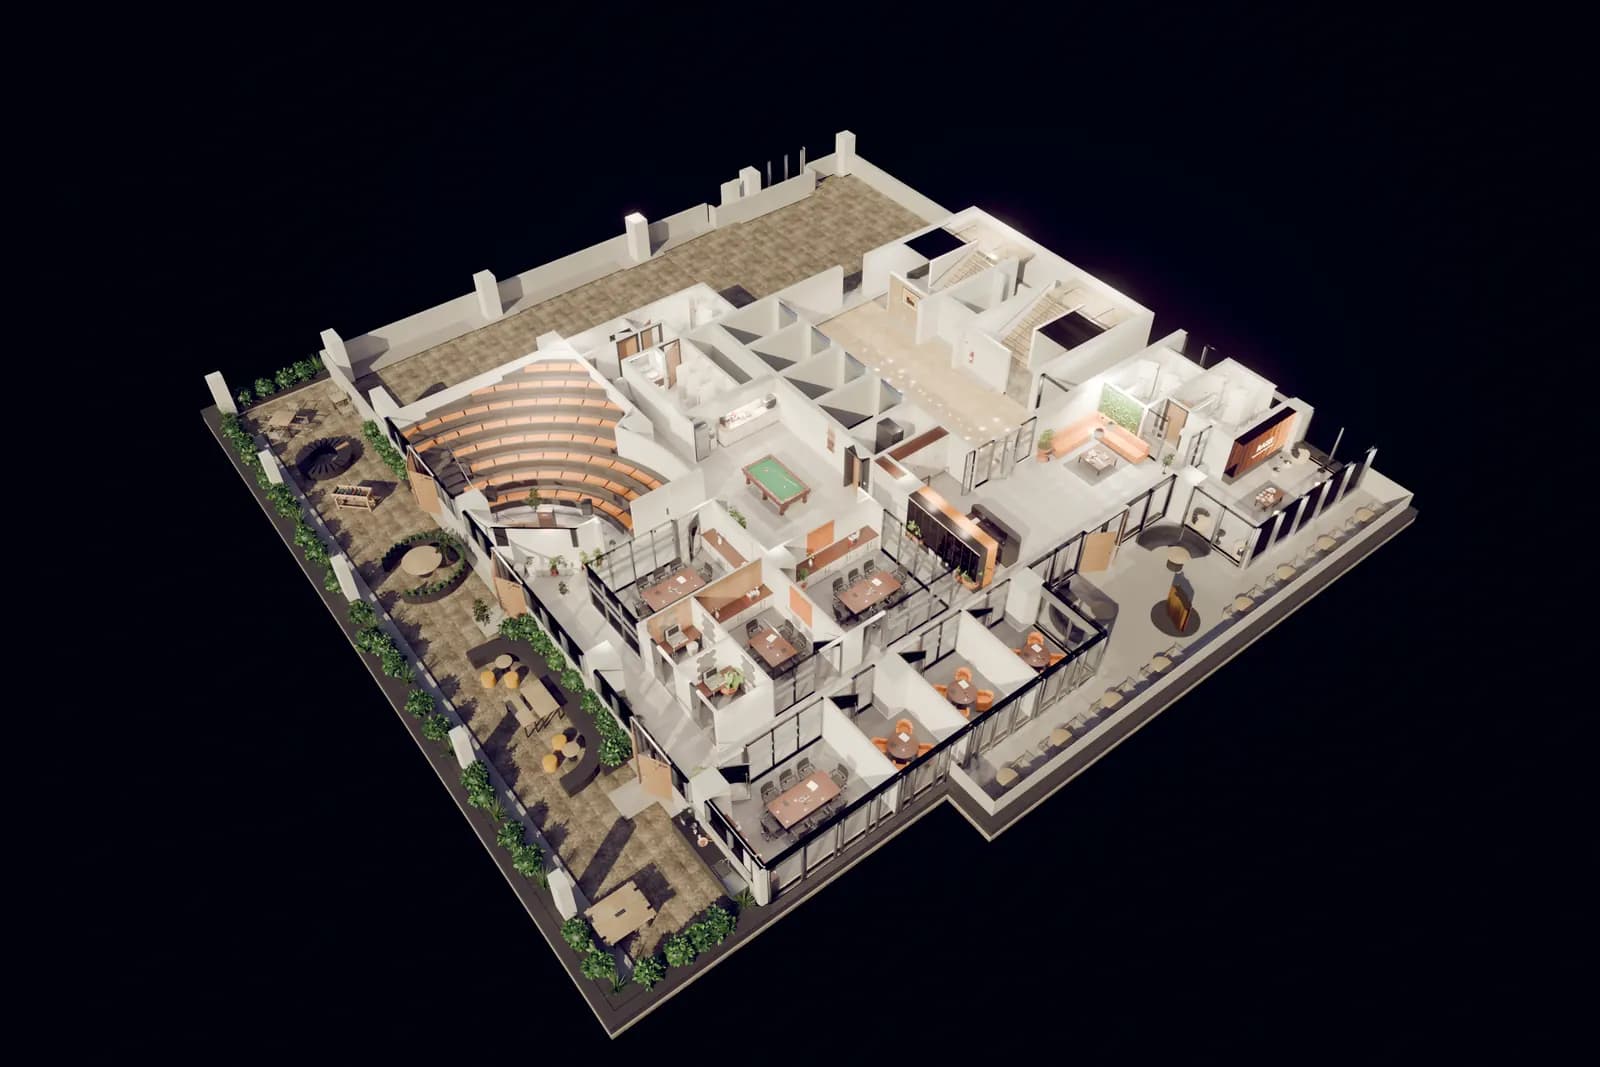
Every project starts as an accurate 3D model built from your drawings. Then we light it, dress it and render it until it reads like a photograph. Drag the slider to compare.
Our services
Interiors and exteriors for every kind of space, from a single bedroom to a full hotel floor.
Living rooms, bedrooms, kids' rooms and full-home views.
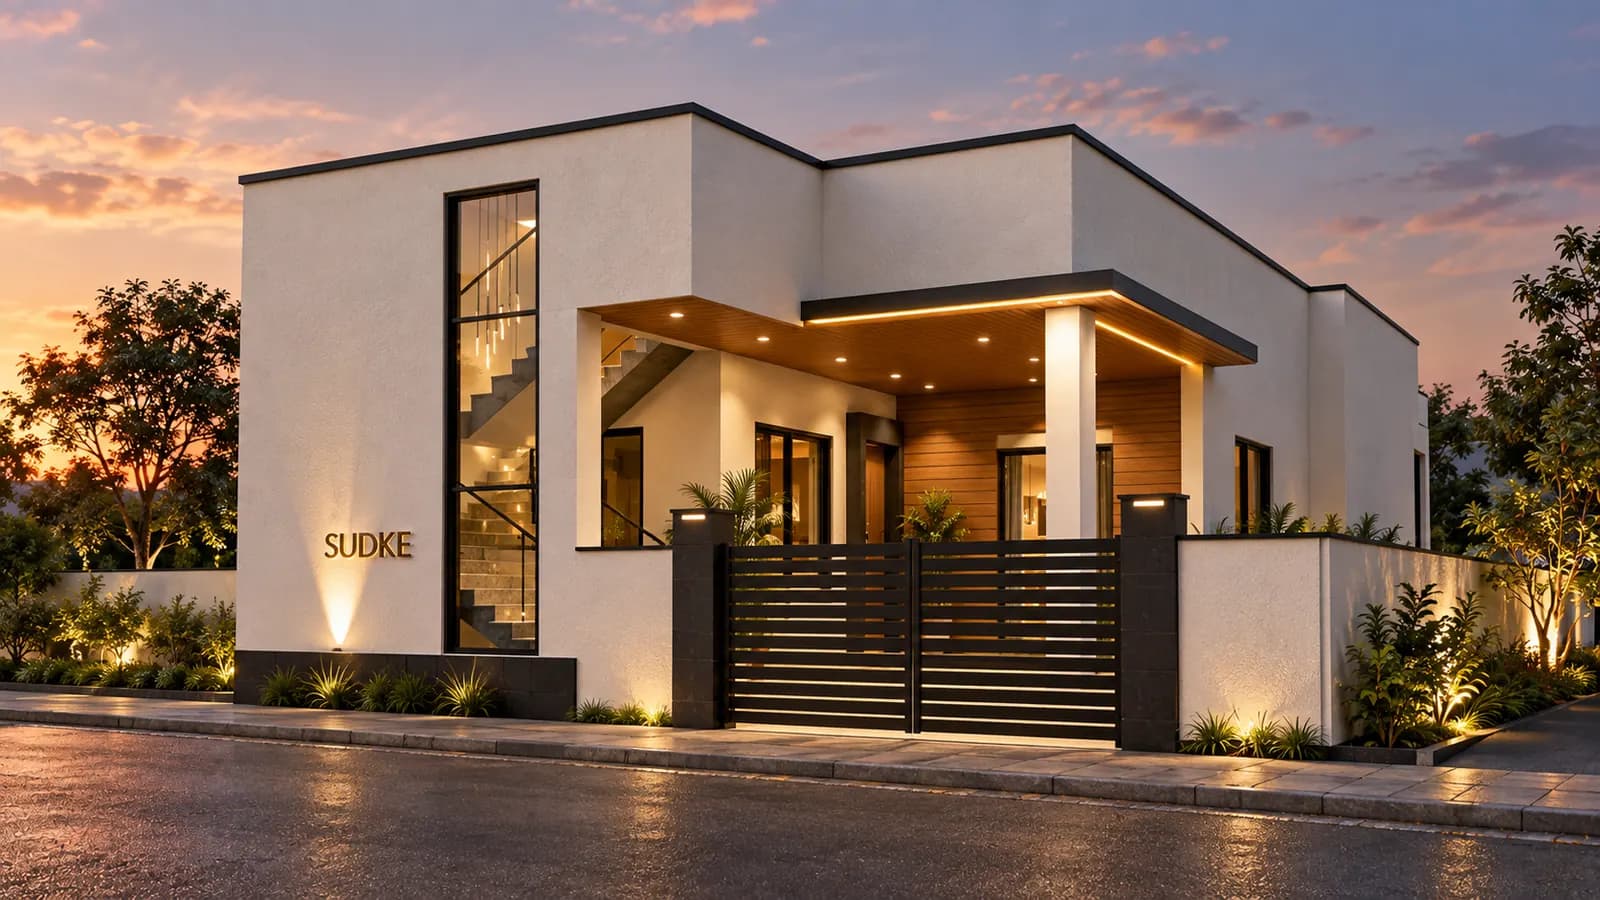
Façades, elevations, landscapes, day or dusk lighting.
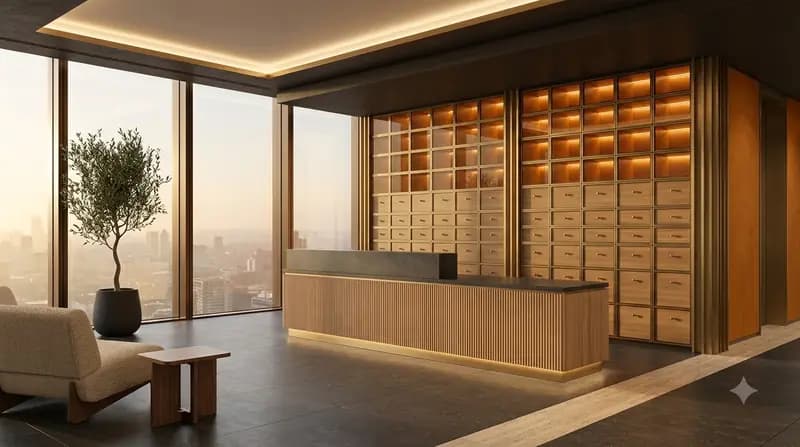
Workstations, cabins, meeting rooms, receptions and breakout zones.
Guest rooms, suites, lobbies, spas and poolside areas.
Dining halls, bars, counters and kitchens, with mood lighting.
Stores, display walls, fitting rooms and product showrooms.
Modular kitchens, vanities and wet areas with accurate materials.
Bird's-eye views and 3D floor cutaways for sales and approvals.
Something else in mind? Message us on WhatsApp and we'll tell you if we can take it on.
VR & walkthroughs
Let your client move through the space. Priced per project, based on area, length and detail.
Questions
A floor plan with dimensions is enough to start. A ceiling height, a moodboard and a few notes on lighting or materials will get you much closer on the first preview.
You pay per view, which is one finished image from one camera angle. The rate depends on the type of space, and orders of 4 or more views get a discount. Bigger projects, VR and walkthroughs are quoted separately.
As soon as your payment goes through. If we need to ask you something, the clock pauses until you reply, so you're never penalised for our questions.
Every view includes two free rounds of changes on the watermarked preview. Further rounds can be added for a small fee.
Yes. Send your plan and moodboard to our WhatsApp number and we'll reply with a payment link and your order ID.
Yes. Studios that order often can buy render credits in advance at a lower price per view. Message us to set it up.